Wide Area CMM WM Series
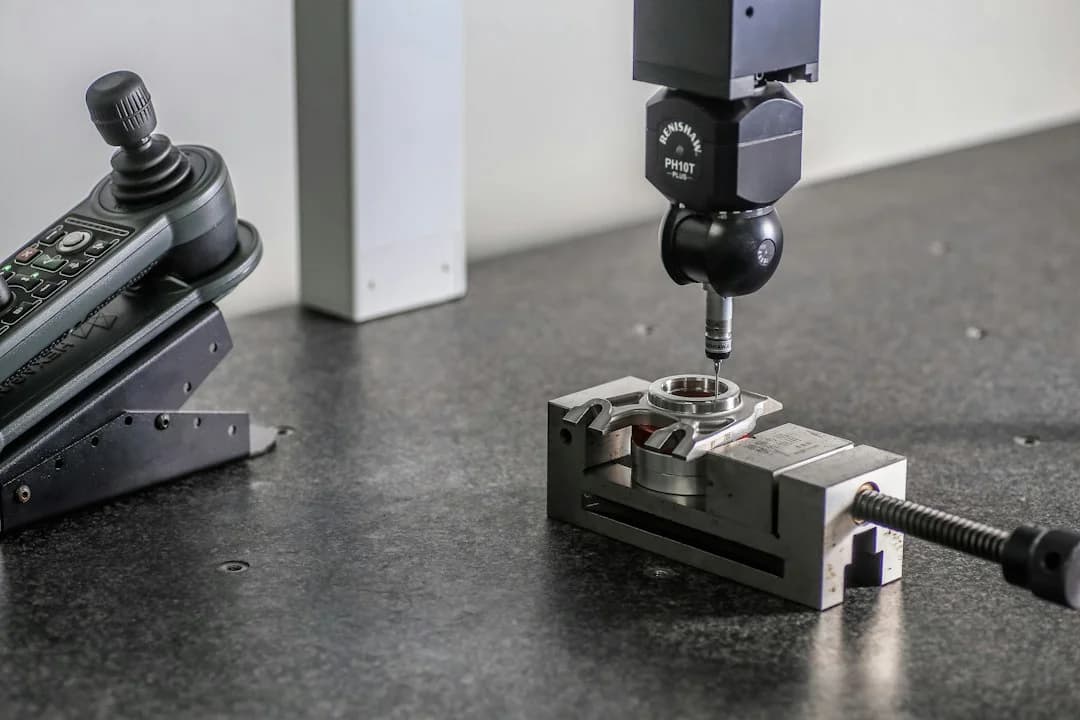
The WM Series is a new measurement system designed for easy single-person measurement of large parts on site.
1Causes for distortion
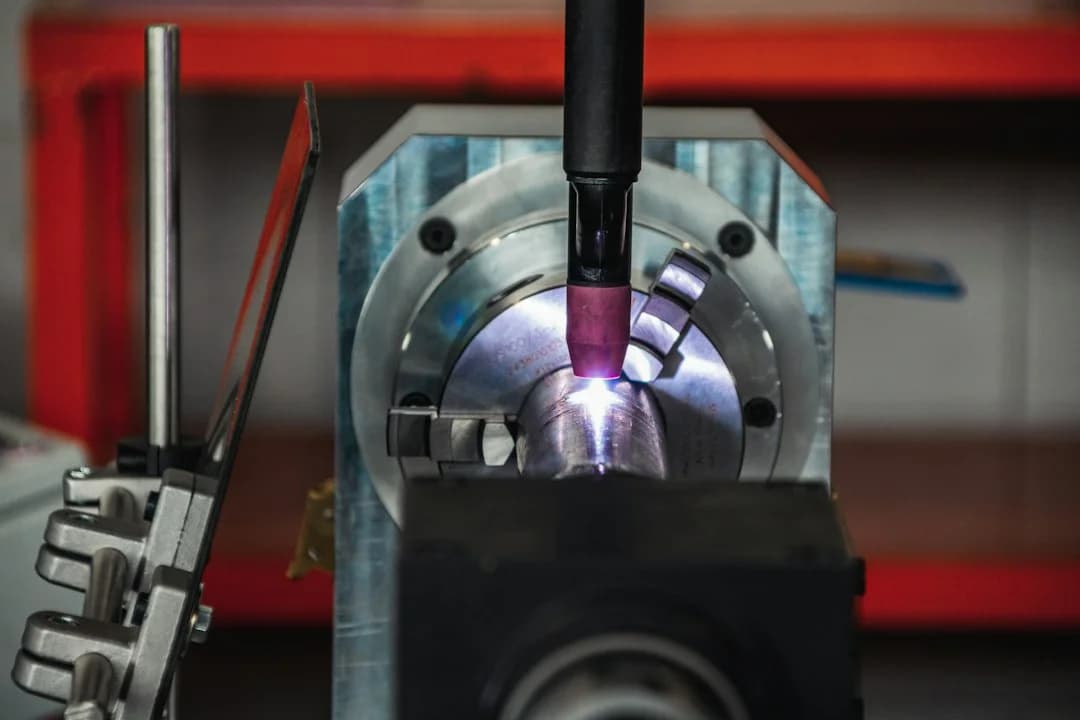
During welding, the material is rapidly heated and then cooled unevenly. As metal expands and contracts, uneven heating and cooling results in temperature differences with the surroundings, causing stress. This stress contributes to the occurrence of distortion. To prevent distortion, methods such as controlling temperature accurately and using fixtures to physically restrain distortion can be considered.
2Countermeasures after distortion
If distortion still occurs, it must be corrected. Correction methods include reheating and recooling, as well as mechanical correction using hammers or presses. It is crucial to accurately measure the extent of distortion and take action to correct the distortion, regardless of which correction method is chosen.
3Methods of measuring distortion
A common method for measuring distortion is using tools like tape measures or dial gauges. However, it can be challenging to measure accurately by one person, and it takes more time for larger welded parts.
Trust KEYENCE's WM series for measuring welding distortion
Simply go to the part you’d like to measure and scan or probe the part to gather measurement data.
With ease, you can effortlessly measure parameters such as height, flatness, and distortion.
Measurement preparation only takes 2 minutes
Measurement preparation is completed in just 2 minutes. You can bring it to the site and quickly complete the measurement as needed.
The measurement range is up to 25 m 82.0'
The measurement range is up to 25 m 82.0'. Even large welded parts can be easily measured by a single person. Furthermore, the entire object can be swiftly scanned using the scanning probe. Additionally, color mapping allows for convenient comparison with 3D CAD data.
Quickly measuring and visualizing welding distortion streamlines the process, leading to reduced labor costs and shorter delivery times.