XM SeriesHandheld Probe Coordinate Measuring Machine
Our customers that perform dimensional measurements often mention the following.
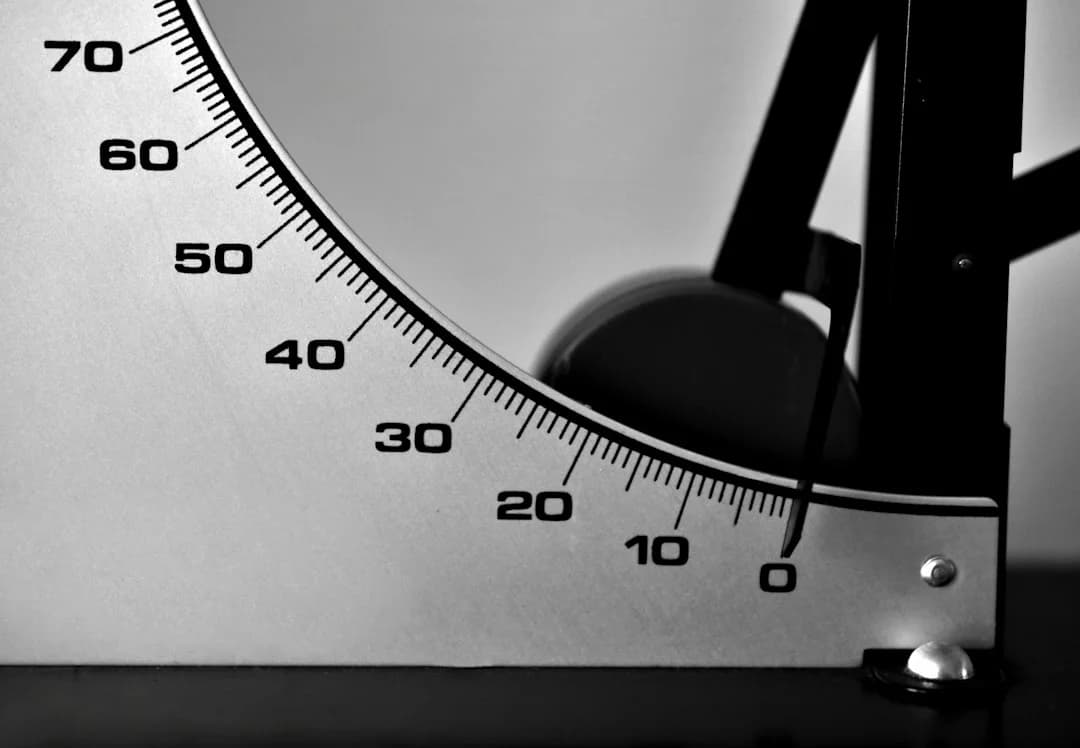
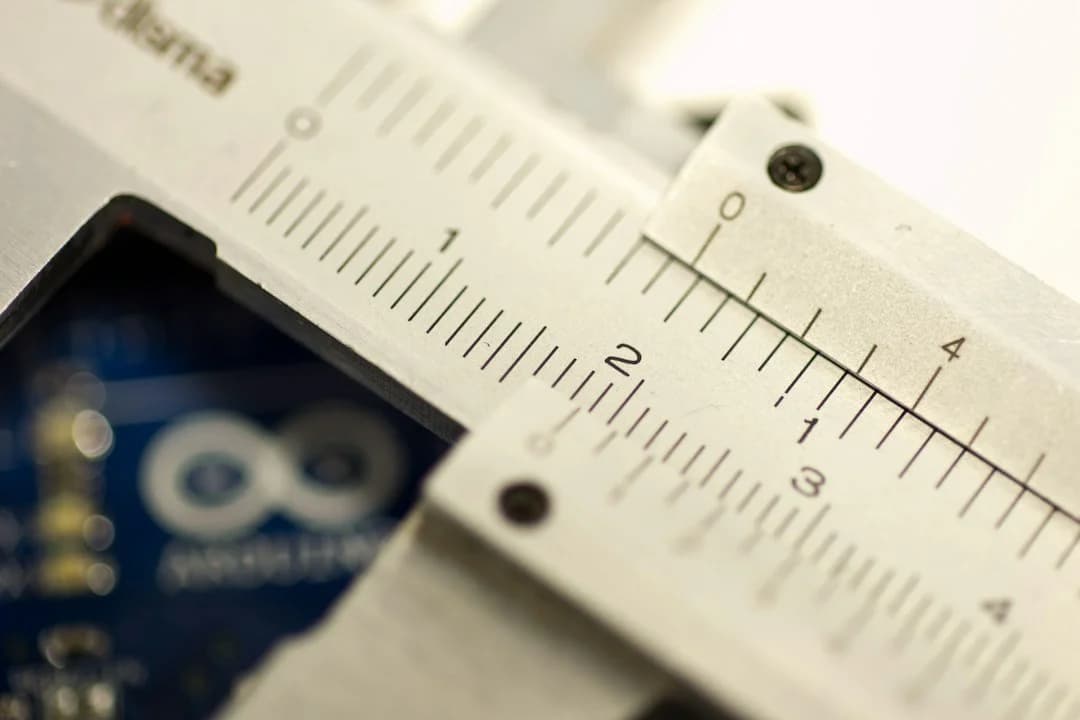
Problems with calipers, micrometers, and similar tools
- Measurement varies from person to person.Differences in contact pressure lead to changes in measured values, so the results vary from one operator to the next.
Measurement varies from person to person.
Differences in contact pressure lead to changes in measured values, so the results vary from one operator to the next.
- It is difficult to remember where the measurement was performed.The only person who knows what part was measured is the one who performed the measurement, so operation instructions and similar documents are required to standardize measurement methods.
It is difficult to remember where the measurement was performed.
The only person who knows what part was measured is the one who performed the measurement, so operation instructions and similar documents are required to standardize measurement methods.
- Complicated measurements take a long time.Not only does it take time to measure the inner diameter of holes and complicated targets, but it may not be possible to perform these measurements accurately.
Complicated measurements take a long time.
Not only does it take time to measure the inner diameter of holes and complicated targets, but it may not be possible to perform these measurements accurately.
- Only physical lengths can be measured.It is not possible to measure locations that the instrument cannot actually come in contact with. For example, virtual lines and circles cannot be measured. These instruments are also incapable of GD&T and similar measurements.
Only physical lengths can be measured.
It is not possible to measure locations that the instrument cannot actually come in contact with. For example, virtual lines and circles cannot be measured. These instruments are also incapable of GD&T and similar measurements.
- Temperature changes also lead to changes in measured values.The operator’s body heat is transferred to the hand caliper or micrometer, which causes the instrument to expand, thereby changing the measured result.
Temperature changes also lead to changes in measured values.
The operator’s body heat is transferred to the hand caliper or micrometer, which causes the instrument to expand, thereby changing the measured result.
- Information such as coordinates cannot be obtained.It is not possible to obtain the positions of holes or position relationships in three dimensions.
Information such as coordinates cannot be obtained.
It is not possible to obtain the positions of holes or position relationships in three dimensions.
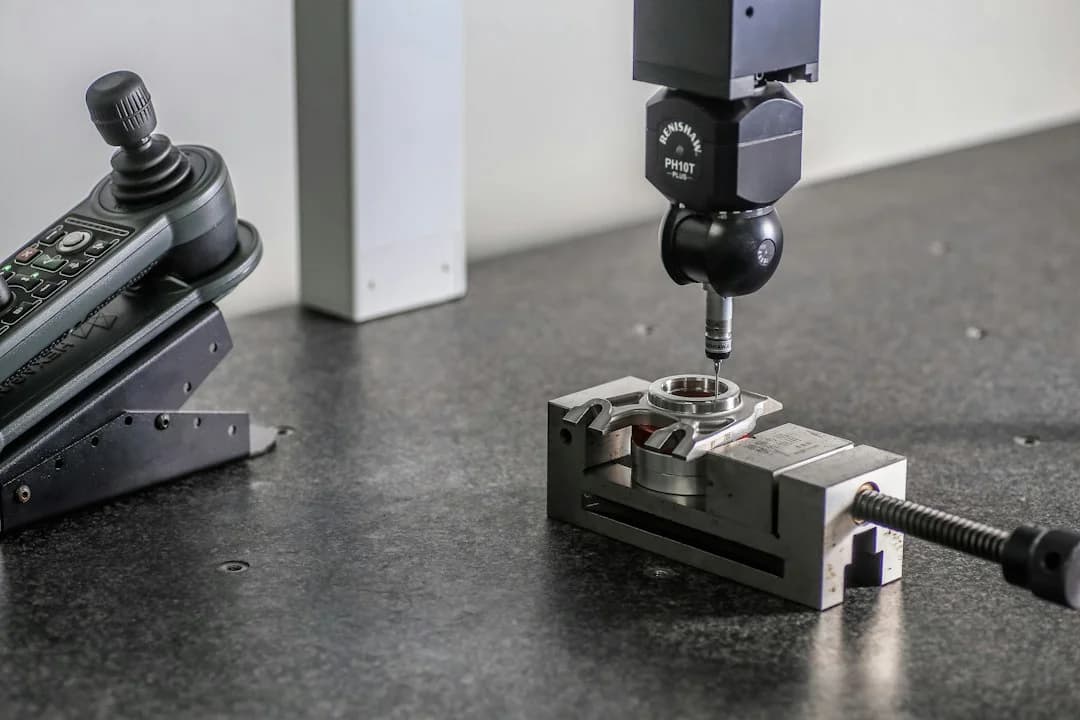
Problems with coordinate measuring machines
- Space requirementsCoordinate measuring machines are extremely large, so they require a large amount of space for installation.
Space requirements
Coordinate measuring machines are extremely large, so they require a large amount of space for installation.
- ExpensiveMost coordinate measuring machines are expensive, so the initial investment is very high.
Expensive
Most coordinate measuring machines are expensive, so the initial investment is very high.
- Difficult to operateCoordinate measuring machines require specialized knowledge to operate, so they take time to master. And since only a limited number of people can operate them, they cannot always be used immediately when needed.
Difficult to operate
Coordinate measuring machines require specialized knowledge to operate, so they take time to master. And since only a limited number of people can operate them, they cannot always be used immediately when needed.
- Metrology lab requiredThe room temperature must be kept at 20°C 68°F at all times, and countermeasures against vibrations are essential. For companies that do not already have a metrology lab, constructing one is not a simple undertaking.
Metrology lab required
The room temperature must be kept at 20°C 68°F at all times, and countermeasures against vibrations are essential. For companies that do not already have a metrology lab, constructing one is not a simple undertaking.
- Difficult to handleWhen the orientation of the object to measure is changed, it is necessary to reattach the probe and perform calibration again, which takes time and effort.
Difficult to handle
When the orientation of the object to measure is changed, it is necessary to reattach the probe and perform calibration again, which takes time and effort.
- Difficult to maintainBecause coordinate measuring machines have many moving parts, continuous calibration and maintenance are necessary. While the machine is being calibrated, it is unavailable for use.
Difficult to maintain
Because coordinate measuring machines have many moving parts, continuous calibration and maintenance are necessary. While the machine is being calibrated, it is unavailable for use.
KEYENCE’s XM Series Handheld Probe Coordinate Measuring Machine
Incorporates the advantages of calipers
All of the convenience of conventional calipers
Incorporates the advantages of coordinate measuring machines
All of the versatility of conventional coordinate measuring machines
Coordinate measuring machines are also known as general-purpose measuring instruments because they can perform a wide variety of measurements
■ Use it freely and easily, like a caliper
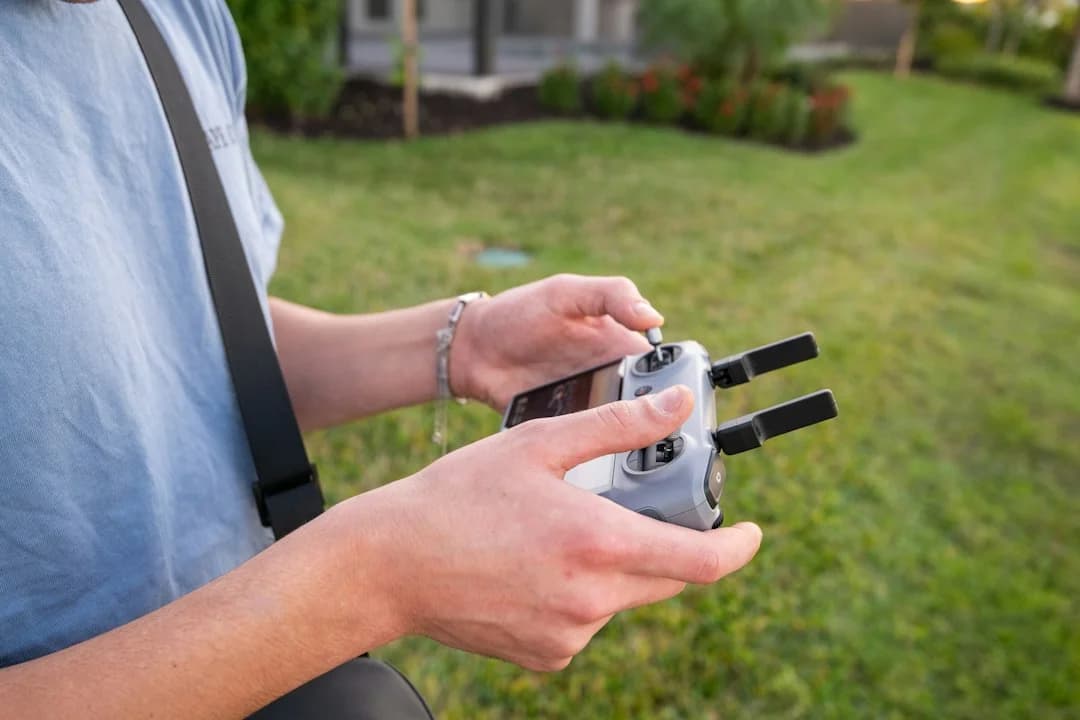
Free-angle probe for intuitive handling
Conventional coordinate measuring machines move along the X-, Y-, or Z-axis, which restricts the direction and angle to approach targets. The XM Series recognizes the probe position using the camera. The probe can be moved freely as long as it is within the camera’s field of view, which enables easy measurement, even of complex shapes.
Solving the problems of calipers
■ Measurement with no human error
Anyone can measure a feature the same way it was originally measured simply by placing the probe against the location on the part displayed on the screen. The XM-5000 reduces subjectivity by automatically detecting if measurements were taken correctly.
- Measurement point instructions are displayed.
Measurement point instructions are displayed.
- Follow the instructions to perform measurement.
Follow the instructions to perform measurement.
- Follow the next instruction to continue measurement.
Follow the next instruction to continue measurement.
- Continue to measure all parts without any expertise required.
Continue to measure all parts without any expertise required.
- The measurement results will be displayed in a list alongside the judgment results.
The measurement results will be displayed in a list alongside the judgment results.
■ Complex three-dimensional shapes can be measured
GD&T is also supported
For GD&T measurements, the XM Series supports form, orientation, and location tolerances.
Solving the problems of coordinate measuring machines
■ Easy-to-use
- • The handheld probe provides a high degree of flexibility, which makes it possible to measure any object easily, regardless of its shape
- • The XM Series can be used by anyone, so measurements can be performed immediately whenever necessary
- • The use of augmented reality helps you guide the handheld probe, making measurement easy.
■ Cost-effective
Costs due to installation location and installation construction are greatly reduced
The instrument’s desktop size eliminates the need for a large space and a metrology lab. No construction is necessary to introduce this instrument to your shop, which reduces the initial costs.
■ The small footprint allows for installation anywhere
Desktop size for unrestricted equipment layout
With its compact body that overturns conventional ideas about coordinate measuring machine size, the XM Series was designed based on the concept of unrestricted equipment layout to facilitate installation wherever it is needed. With no need for earthquake resistance work or ancillary equipment such as compressors, the XM Series also helps reduce implementation costs.
Operating environment: 10 to 35°C 50 to 95°F and 20 to 80% RH
The XM Series utilizes an ultra-robust camera that has been developed to minimize measurement errors caused by temperature changes. This has dramatically improved the flexibility of installation in various environments, reducing the time lost waiting for measurement at worksites and improving work efficiency.
Maintenance-free design with no mechanical parts
The XM Series does not require costly regular maintenance to maintain its performance. The new design uses no mechanical parts, which ensures continuous high performance.
3D measurements anywherewith the XM-5000 Handheld Probe Coordinate Measuring Machine
Die component measurement on machining centers
- Hole diameter: 40.505 mm1.59"
- Flatness: 0.011
■ In-machine measurement
Installing the camera unit inside or near the machine makes 3D measurement possible even for targets in the machine.
■ Tripod
On-site measurement of automotive components
- Hole distance: 405.501 mm15.96"
- Diameter: 250.053 mm9.84"
■ On-site measurement
Take advantage of 3D measurements even for large products that cannot be easily moved off-site without having to move them from the floor by installing the camera unit on an extension pole.
■ Extension pole